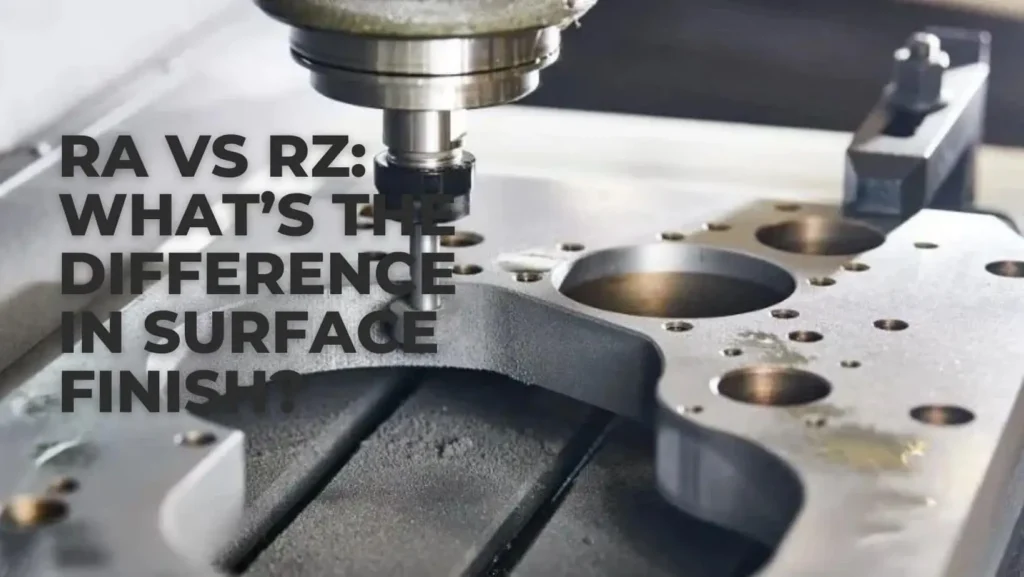
Surface finish directly affects the performance, wear resistance, sealing ability, and service life of custom metal parts. When reviewing precision machining drawings, Ra vs Rz surface finish is a common comparison because these two values describe surface roughness in different ways. Understanding the difference helps engineers specify the right finish for each part and application.
For general manufacturing, the milling surface finish is greatly influenced by your material selection and cutting tools. When selecting parts to ensure optimum performance, it is important to examine the roughness average Ra and the peak-to-valley measurement. Let’s simplify these terms into concepts to make the optimal decision for your next manufacturing order.
Key Takeaways
- Roughness average Ra is an average value of the height variation over a sampled surface area.
- Rz is performed by measuring the difference between the highest peak and the lowest valley.
- Ra and Rz are not equivalent and cannot be examined by the same method.
- The machined surface finish helps to reduce early part wear and fluid or gas leakage.
- Various industries and regions around the world have different requirements for surface roughness.
- On critical drawings, both values should be recorded to guarantee correct free running.
Why Does Surface Finish Matter in CNC Machining?
Engineers, procurement managers and buyers all need to understand the difference between Ra and Rz surface finish. CNC machining surface finishes affect the appearance of a part and the precision of the seal. Comparing surface finish Ra vs Rz involves two completely different methods of assessing the same metal surface.

Surface Quality and Part Performance
All surfaces created during manufacturing leave very fine peaks and valleys on their surface due to the machining process. The surface finish resulting from this process will affect how the part interacts with its surroundings. If a surface is rough, it could result in friction, the generation of heat, and eventually early failure. On the other hand, a smooth surface may increase your production cost without any added value.
Effects on Friction and Wear
Moving parts gradually wear out with high friction. If two rough surfaces rub against each other, the high micro peaks catch and tear. Abrasion causes excessive wear, out-of-tolerance operation and ultimate failure. Low friction between the CNC machining surface finish parts and other components means your assemblies will run smoothly and quietly.
Importance of Precision Components
In modern technology industries like aircraft, cars, and the healthcare industry, accuracy is vital to survival. In situations where the parts must operate as expected under extremely stressful or corrosive environments, it is important to control the milling surface finish.
Surface Finish in Milling Operations
This is one of the most significant and important surface finish factors in milling operations. Each of the spindle speeds, feeds and tool geometries makes a characteristic micro-pattern on the metal.
- Better sealing
- Lower friction
- Improved appearance
- Better coating adhesion
- Longer tool life
What Is Ra in Surface Roughness?
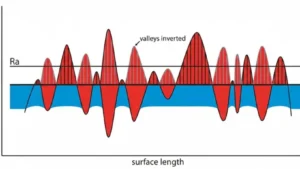
Ra is the widely used parameter when engineers refer to surface roughness. In simple terms, Ra refers to the arithmetic mean of all the surface roughness elements within a defined evaluation length.
Average Roughness Explained
Imagine taking all the microscopic hills and valleys on a metal part, cutting them off, and leveling them out into a perfectly flat plane. That level line represents your roughness average Ra. Because it is an average value, it provides a stable, highly repeatable look at the overall texture of your component.
Common Ra Values in Machining
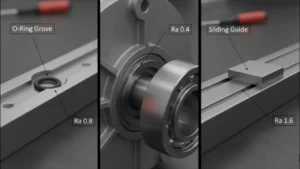
The unit of Ra is often expressed either in micrometers (µm) or microinches (µin). The smaller the number, the smoother the surface is, while the larger the number, the rougher the surface is. To illustrate, a regular cast part would have a large Ra number, whereas a precisely ground shaft would have a small Ra number.
Ra Units and Standards
Europe and Asia have a high reliance on the metric system, where Ra is measured in microns. In the U.S., there is heavy usage of microinches, especially in the aerospace and automobile industries. It’s always good to know the proper conversion formula to avoid any issues in international transactions.
What Does Rz Mean in Surface Finish?
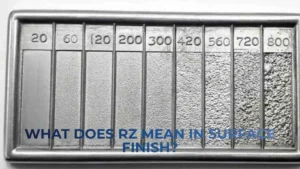
Roughness (Rz) is the arithmetic mean value between the highest and lowest peaks present in the surface. The measurement of the total length is divided into five sampling lengths (L).
The test equipment is used in all sections to determine the peak and valley points. This will help the engineer spot any scratches or cuts that can go undetected using a normal calculation method.
Deep Grooves and Surface Peaks
A surface may have a very low Ra value but still have a few deep grooves. In manufacturing, a chip may occur, which could result in a single deep scratch. The Ra value will stay low, but the Rz value will rise dramatically, indicating a defect.
Applications That Use Rz
Rz is widely used in manufacturing and is essential for components subject to high stresses. It is commonly used in heavy industrial gear teeth, hydraulic rod shafts and high-pressure fluid seals. Looking at Rz vs Ra surface finish data helps you avoid these field failures.
What Is the Difference Between Rz and Ra?
The only difference between these two metrics is the mathematical method used. Ra is a number that represents the average of all the surface variations over the whole length of the test. Rz, on the other hand, separates out the greatest extremes of highs and lows in different zones.
Since both terms refer to surface roughness and are measured in the same fashion, one may wonder: Is Rz the same as Ra? The answer is a definite NO. They are both working with the same physical surface, but are applying different mathematical lenses to arrive at their final values.
Sensitivity to Surface Defects
If a defect does not appear on the surface, it is purposefully ignored by Ra. These local defects are very sensitive to Rz. It shows the extremes, so that it captures the sudden spikes in your quality inspections.
Functional Performance Differences
Two metal parts can display identical Ra values but perform completely differently in a machine assembly. If Part A has a uniform wave pattern and Part B has a smooth surface cut by a few deep gouges, their average roughness might match. However, Part B will fail quickly in a sealing application because fluid will escape right through those deep Rz valleys.
When Results Can Mislead
Relying only on Ra can put your project at risk if your parts require tight fluid containment or face heavy cyclic loads. Conversely, relying solely on Rz might cause you to reject parts that are completely fine for general structural use. Evaluating both metrics gives you the complete picture of your component’s surface quality.
Today, global supply chains require modern machine manufacturers to understand what Ra and Rz are in surface roughness to satisfy international engineering teams. Before reviewing your inspection reports, it helps to check an rz vs ra surface finish chart to understand how these two measurements focus on different surface features.
| Feature | Ra | Rz |
|---|---|---|
| Measurement Type | Average roughness | Peak-to-valley height |
| Focus | Overall texture | Surface extremes |
| Sensitive to Scratches | Lower | Higher |
| Common Use | General machining | Sealing surfaces |
| Surface Evaluation | Average profile | Highest peaks and valleys |
How to Calculate Rz to Ra?
You can use mathematical estimates for quick shop floor checks. For a standard, stable milling surface finish, multiplying your Ra value by 4 or 5 often gives you a reasonable estimate of the Rz value.
Rz = 4 ✖ Ra to Rz = 7 ✖ Ra
Why Conversion Is Only an Estimate
These mathematical formulas are not 100% accurate. They model the surface profile as a smooth, predictable geometric wave. If a milling tool chugs or a chip gets caught between the tool and the metal, the real-world Rz value will be much higher than any simple formula predicts.
Surface Type and Toolpath Effects
The relationship between Ra and Rz is dependent upon the toolpath selected. A 3D profile toolpath will create an intricate and isotropic profile. Your conversion ratios will also change as the shapes of the micro-grooves change.
Material Influence on Roughness
The shear is more predictable with harder metals such as stainless steel or titanium. Soft materials, such as aluminum or copper, tend to gum, smear, or adhere to the cutting edge and form random deep surface tears. There is a lack of consistency in the tearing, which hampers the accuracy of conversion estimates.
How to Measure Surface Roughness Ra and Rz?
When learning how to measure surface roughness Ra and Rz, these are your primary answers.
Contact Profilometers
The most typical method of checking the part on the industry floor is by using a contact stylus profilometer. It is based on a very small diamond tip which slides slowly over the layer of metal, following the tiny peaks and valleys in the surface like a vinyl record player.
Optical Measurement Systems
Non-contact optical systems are ideal for soft or incredibly precise components. To find out how profilometers measure surface roughness without scratching the part, they use either lasers or light white waves. They scan the part and create an extremely detailed 3D map of the surface textures.
Probe Movement and Data Collection
The inspection probe is moved from side to side over the metal, and internal sensors are used to track all of the vertical movements. These movements are immediately captured by the system’s software. It is based on a sequence of mathematical formulas to present your Ra and Rz values on a digital screen in seconds.
Inspection Standards
Your quality control team needs to work according to international testing standards, such as ISO or ASME, for accurate results. The instructions indicate the length of the test run, the filtering expressions, and the number of times the test is to be repeated.
Common CNC Surface Finish Values
What is a 3.2 Ra surface finish? This provides you with a common standard for general engineering tasks. If you are designing parts, it is useful to know what can be accomplished using various processes.
| Process | Typical Ra Value | Surface Quality |
|---|---|---|
| Rough Milling | 6.3–12.5 μm (250–500 μin) | Rough |
| Standard Milling | 3.2 μm (125 μin) | Medium |
| Fine Milling | 1.6 μm (63 μin) | Smooth |
| Grinding | 0.8 μm (32 μin) | Very Smooth |
| Polishing | 0.2 μm or lower (8 μin) | Mirror-like |
Conclusion
Knowing the distinction between Ra vs Rz surface finish helps to maintain your production lines efficiently and within budget. Ra will give you a consistent average surface roughness measurement, and Rz will measure the highest peak-to-valley surface roughness that may affect critical areas of high stress.
These metrics are important for the design of components today. These values, when used carefully on your prints, can help to control production costs, shorten inspection times, and guarantee that custom parts function each time.

Need a Specific Surface Roughness on Your Parts?
Ra and Rz requirements should be specified according to the part’s function rather than appearance alone. Send us your drawings, material, critical surfaces, required roughness values, tolerances, and finishing requirements. YD Rapid manufactures custom CNC parts with inspection reports available for specified surface requirements.
Frequently Asked Questions
How do profilometers measure surface roughness?
Think of it like a tiny record player. A diamond-tipped needle glides across the material. As it rides over microscopic bumps and dips, a sensor tracks the movement to map out the surface.
How does roughness affect sealing and wear?
Rough surfaces act like tiny files, causing friction that wears parts down fast. Plus, if a surface is too bumpy, fluids leak right through the gaps. Smooth finishes keep liquids contained and parts sliding easily.
How does surface roughness affect part fitting?
When tight parts press together, their tallest microscopic peaks get crushed flat. This flattening changes the part’s actual size, which can turn a perfectly tight, precise fit into a loose, unstable, or misaligned mess.
How to specify surface finish on engineering drawings?
Engineers use a special checkmark symbol on blueprints. They write a specific roughness number, usually in micrometers, right on the symbol. This tells the machinist exactly how smooth the finished part needs to be.