Material hardness is an important property when selecting and inspecting metals for manufactured parts. It indicates how well a material resists indentation, wear, and permanent deformation. For CNC machining and other manufacturing processes, hardness can also affect tool selection, cutting conditions, and the final performance of a part.
Several hardness testing methods are used in industry. Rockwell measures the depth of indentation under a specified load, while Brinell measures the size of an indentation made by a ball indenter. Vickers uses a diamond indenter and measures the resulting indentation, making it useful for a wider range of materials and smaller test areas.
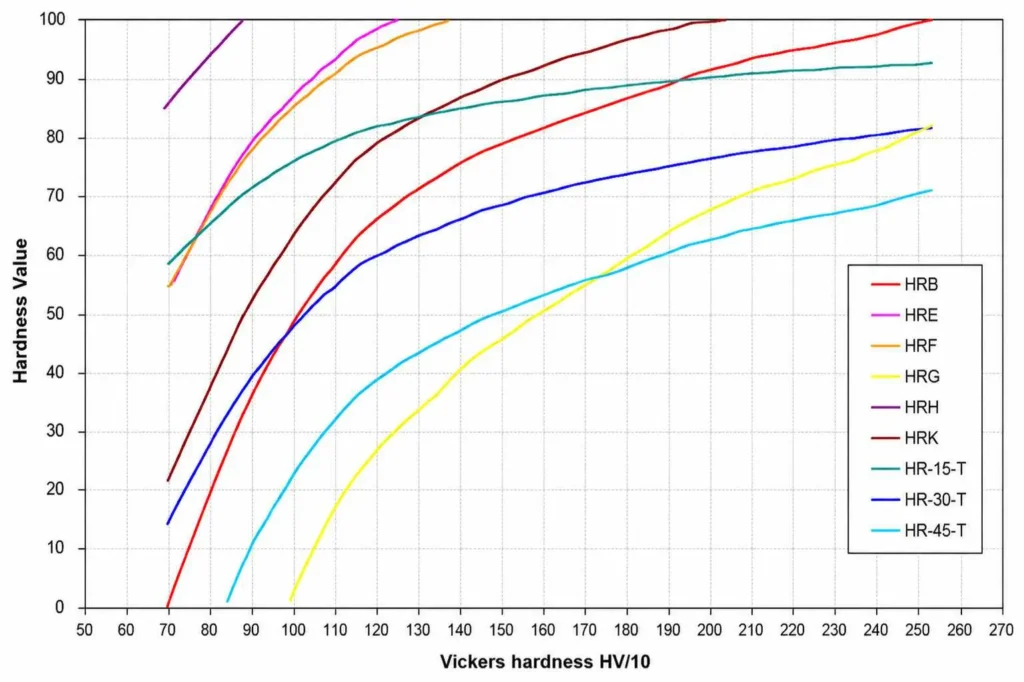
These methods do not produce interchangeable numbers by default. A material tested at 60 HRC, for example, cannot simply be treated as 60 on another hardness scale. Hardness conversion tables are used when a different scale is needed, with the applicable standard and material range taken into account.
This guide compares Rockwell, Brinell, and Vickers hardness testing, explains where each method is useful, and covers the practical points to consider when interpreting hardness results and converting between scales.
What Is Material Hardness?
Material hardness is a measure of how well a material resists indentation or surface deformation. In manufacturing, hardness values are commonly used to check raw materials, verify heat-treated parts, and confirm that a finished component meets its specified requirements.
What Hardness Means in Engineering
The hardness is reported on a particular test scale, for example: HRC, HRB, HBW, or HV. This value always needs to be interpreted with its corresponding scale, as numbers from different hardness tests cannot be directly compared.
For instance, 60 HRC is the Rockwell C hardness value. Should NOT be used as a 60 Brinell or Vickers.
How Hardness Relates to Strength, Wear, and Deformation
Hardness is useful when the surface of a part must resist wear, indentation, or deformation. This is especially important for components that are subjected to another component or multiple surface loadings, respectively.
Hardness may also vary due to heat treatment. Therefore, manufacturers can measure the hardness following processes like hardening and tempering to ensure the desired hardness condition is achieved.
Hardness vs. Toughness and Other Material Properties
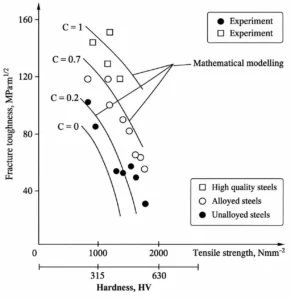
Hardness should not be considered a replacement for other mechanical properties.
- Hardness: ability to withstand the imprinting or change in the surface of the body
- Strength: ability to withstand applied stress
- Toughness: The ability to absorb energy before fracture
- Ductility: How much a material can be stretched before it breaks
How Material Hardness Is Tested
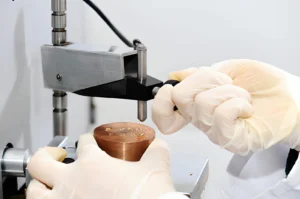
Most common hardness tests involve a controlled load being applied to a defined indenter to press it into the material, and the resulting indentation is used to calculate the hardness. The actual process varies depending on the hardness scale employed.
Basic Principle of an Indentation Hardness Test
In the test, an indenter contacts the surface of the component, and a certain force is applied. The material will not be impressed by the indenter and will only make a small impression on the test surface.
The depth or size of that impression is then used to gauge the hardness by the tester. This is the reason the hardness number always has to be accompanied by the corresponding scale, e.g., HRC, HBW, HV.
Indenter, Test Load, and Measurement
The indenter or the test load is different for each hardness method. They use different combinations, so their readings are reported on different scales: Rockwell, Brinell, and Vickers.
The test equipment must be used with the above-specified indenter, force, and method of measurement in order to obtain a valid result for the selected scale. If the conditions are changed, the test changes.
Surface Preparation Before Testing
The surface area to be tested must offer an appropriate surface for the indenter and measurement. The reading may be influenced by scale readings from a scale being overly heavy, dirty, coated, rough-machined, or uneven.
So the test area should be clean and smooth enough for the chosen method of testing for machined parts. The level of preparation will vary according to the test method and condition of the part.
Choosing a Suitable Test Method
No single CNC hardness test fits all CNC parts. The selection will depend on:
- Material and anticipated hardness
- The thickness and dimensions of the parts.
- Available test area
- Surface condition
- Required measurement scale
- Applicable testing standard
Rockwell Hardness Testing
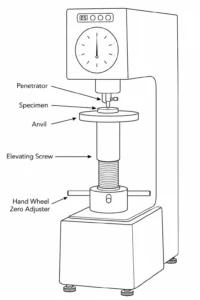
Rockwell testing is commonly used for quick hardness checks on metal parts. The machine applies a controlled load through an indenter and calculates hardness from the depth of the indentation.
How the Rockwell Test Works
The part is securely fixed to the test machine, and the indenter surface is pressed onto that part.
The minor load is applied first. The machine then applies the given major load and measures the depth of penetration of the indenter into the material. This depth is used to determine the Rockwell hardness value.
The reading is then given in Rockwell, e.g., 60 HRC.
Rockwell Scales and Common Designations
Rockwell has multiple scales, as the indenters and loads are different for various materials. The hardness number should be accompanied by the scale.
Common examples are:
- HRC: Rockwell C, which is typically used for hardened steels.
- HRB: Rockwell B, which is used for softer metals.
- HRA: Rockwell A, for some hard material or thin gauge.
Typical Rockwell Scales: HRC, HRB, and HRA
HRC is typically used for heat-treated steels, tools, and other hardened parts.
HRB is more appropriate for softer materials in which the B scale is stated.
HRA is a diamond indenter with a lower test load and is employed in applications where the A scale is suitable.
The scale should be chosen based on the material rather than the hardness range that you are likely to encounter; it should not be based on the hardness range.
When Rockwell Testing Is Used
Rockwell testing is good for production inspection because the reading is taken directly from the machine.
It is frequently used to test:
- Heat-treated steel parts
- Hardened components
- The components of tools and the tools themselves.
- Incoming metal stock
- Finished CNC-machined parts
If, for instance, a drawing calls for a part to be hardened steel that is to be tested to a specified HRC range, then the Rockwell test can be used to test the finished part to the specified range.
Advantages and Limitations of Rockwell Testing
Advantages
- Quick and appropriate for manufacturing inspection.
- Direct hardness reading
- There are multiple scales to use for various materials
- There is little calculation involved following the test
Limitations
- The test surface should be appropriate for a precise measurement.
- The testing of the part should be supported.
- The Rockwell scale that is used must correspond to the material and test requirements.
- Thin, small, or oddly formed pieces may need a different type of hardness test.
- The test yields a slight impression on the part.
Brinell Hardness Testing
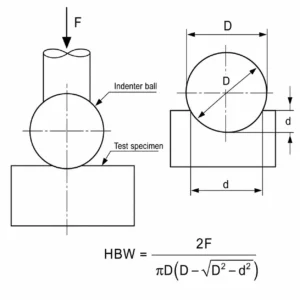
Brinell testing is commonly used for castings, forgings, and larger metal parts where a larger indentation is acceptable. Unlike Rockwell testing, Brinell hardness is determined from the size of the indentation left by a ball indenter.
How the Brinell Test Works
A hardened ball is forced into the material under a certain load. After the load is removed, the diameter of the round indentation is measured.
The Brinell hardness number (HBW) is determined from the measured indentation. A small indentation is normally associated with a harder material subjected to the same tests.
Brinell Indenter and Test Load
A tungsten carbide ball is typically used for Brinell testing. The diameter of the ball and the test force will be chosen based on the material and the testing standard being used.
The importance of test conditions. A Brinell result should, therefore, contain sufficient information to indicate the test, not just the number.
For instance, HBW 10/3000 specifies a Brinell test using a nominal test force of 3000 kgf and a 10 mm carbide ball.
Reading and Reporting Brinell Hardness
Once indented, the diameter of the indentation is measured. Then, the hardness value is derived from the indentation measurement and the specified test conditions.
The Brinell hardness is typically expressed as HBW followed by the hardness number and (if necessary), the diameter of the ball and the test force.
If there is a need for inspection records, ensure that the hardness, the scale, and the conditions of the test are stored in the same place as the test result so that it can be traced back to the actual test.
When Brinell Testing Is Used
Brinell is useful when testing materials that have a relatively coarse or uneven structure, or when parts have an indentation that would not be affected by the larger indentation.
Typical applications include:
- Cast iron components
- Steel and aluminium castings
- Forged parts
- Large metal sections
- Raw material inspection
It is also helpful if a hardness test covers a greater cross-sectional area of the material than an extremely small area.
Advantages and Limitations of Brinell Testing
Advantages
- Appropriate for lots of heavy and large metal components.
- The larger indentation may provide a valuable indication of coarse-textured materials.
- Commonly used for castings and forgings
- The testing conditions can be chosen among various materials and hardness ranges.
Limitations
The denting is fairly deep. The test requires sufficient surface area in flatness around the test area.
- The surface should be prepared adequately to enable the indentation measurement.
- It takes longer than a direct reading Rockwell test since an indentation has to be measured.
- Not suitable for extremely thin sections or fine completed features.
Vickers Hardness Testing
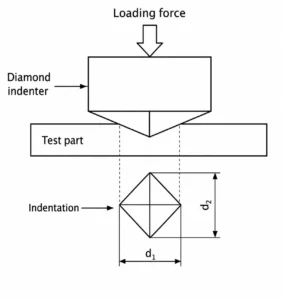
Vickers testing is suitable if you are testing a small area of hardness or a thin area. It is frequently employed for small parts, surface-hardened areas, and parts where the Brinell indentation is too large.
How the Vickers Test Works
A diamond indenter is pressed onto the surface prepared with a certain force. When the force is applied and removed, the indentation is examined under a microscope.
The operator checks the length of the two diagonal lines of the indentation. An average of these measurements is used to calculate the Vickers hardness value.
Diamond Indenter and Test Loads
A diamond pyramid indenter is used in the Vickers method. The test force will be determined based on the material and the dimensions of the area to be tested.
If the thin section or small feature has a low force, then a small force can be used so that the indentation is not too large. For a higher force, more material may be available.
The test force is significant when recording the test result because it is a component of the test conditions.
Vickers Hardness Numbers and Reporting
Vickers hardness is given in HV. It can be used to indicate, for instance, that the measured hardness is 450 on the Vickers scale, as in 450 HV.
When recording inspection records, the hardness should be recorded along with the test condition (such as test force) as required by the applicable standard.
When Vickers Testing Is Used
Vickers is commonly used when there is a limited test area. Typical applications include:
- Having a thin sheet or sections
- Small machined parts
- Case-hardened surfaces
- Tool steels
- Heat-treated areas
For instance, if a hard surface layer is thin, the Vickers test can be employed to assess the hardness of points located throughout the surface area.
Advantages and Limitations of Vickers Testing
Advantages
- The dent is quite shallow.
- Appropriate for use on thin sections and small areas.
- Can be used for spot hardness testing.
- Helpful in determining hardness variation over a surface or hardened layer.
Limitations
- The depth of the indentation will be measured under magnification.
- The surface needs to be properly prepared.
- A rough or uneven surface may make it difficult to measure the diagonal.
- Proper positioning and measurement are required for very small indentations.
Rockwell vs. Brinell vs. Vickers
The three methods use different indentation geometries and measurement principles. The correct method depends on the material, section thickness, test area, hardness range, and applicable testing standard.
| Parameter | Rockwell | Brinell | Vickers |
| Measured quantity | Permanent indentation depth | Mean indentation diameter | Mean of the two indentation diagonals |
| Indenter | Diamond cone or specified ball | Tungsten carbide ball | Square-based diamond pyramid |
| Hardness designation | HR | HBW | HV |
| Typical test range | Depends on selected Rockwell scale | Depends on ball diameter and test force | Broad range using different test forces |
| Test load | Minor load followed by major load | Specified force applied to the ball | Selected force applied to the diamond indenter |
| Result measurement | Machine reads indentation depth | Indentation diameter is measured | Indentation diagonals are measured optically |
| Indentation | Relatively small | Relatively large | Small |
| Suitable applications | Production hardness checks and heat-treated parts | Castings, forgings, and larger sections | Thin sections, small areas, and localized measurements |
| Main limitation | Requires the correct scale and suitable part geometry | Needs sufficient surface area for the indentation | Requires accurate optical measurement and suitable surface finish |
Hardness Testing by Material Type
The hardness method should match the material being tested. Steel, aluminum, copper alloys, and hardened tool steels do not behave the same way under an indenter, so the hardness range, material condition, part thickness, and applicable test standard need to be considered before selecting the test.
Steel and Stainless Steel
Steel has varying degrees of hardness. Hardness can vary dramatically between low-carbon steels, alloy steels, tool steels, and stainless steels depending on grade and heat treatment.
When the material is within the specified range of Rockwell, Rockwell testing is often performed for CNC parts. For instance, an alloy steel may be required to be heat-treated and might be specified in the HRC scale, while a softer steel may be checked by another Rockwell scale or another type of hardness scale.
Grade and condition of the stainless steel should also be taken into account. It is important to remember that this is not true for every stainless steel component; austenitic stainless steels are usually softer than hardened martensitic grades.
Aluminum Alloys
Aluminum alloys are typically softer than hardened steels, and the hardness of the alloy can vary according to the temper.
For instance, an aluminum part in a heat-treated temper (e.g., 6061-T6) should not be treated as being the same alloy in an annealed condition. The temper may be a part of the material specification and can influence the hardness measured.
For suitable alloys of aluminium, methods such as the Brinell and Rockwell B are used. The scale chosen must be appropriate for the alloy, intended hardness, and testing standard.
Brass and Copper Alloys
There are a wide variety of brass and copper alloys, and their material states vary as well. They may vary in hardness depending upon alloy composition and cold working, and therefore a hardness specification need not be interpreted solely from the alloy designation.
The specified hardness is to be verified for machined copper-alloy components in comparison with the corresponding material specification. Depending on the alloy and the area of the test, it may be suitable to use Brinell testing, Rockwell testing, or Vickers testing.
Tool Steels and Hardened Materials
The higher the hardness requirements, the more likely it is that tool steels or hardened steels are specified, such as using the Rockwell C hardness (HRC) designation after heat treatment.
The hardness may not be uniform and is likely to vary between the hardened surface and the underlying material, especially in the case of case and/or surface hardening. Hence, a surface hardness test may not be indicative of the hardness of the entire section.
Vickers test may be helpful for thin surface layers or small hardened areas where the indentation may not exceed a small size. Rockwell C may be more practical for routine inspection of larger hardened components, provided that there is an appropriate test surface.
Hardness Conversion: Rockwell, Brinell, and Vickers
Hardness values are commonly expressed in different scales. HBW may be given by a material certificate; HRC or HV may be indicated in a drawing. When the values have to be compared, then conversion tables are used.
Why Hardness Values Need to Be Converted
The numbers do not necessarily correspond to one another because they are obtained from different hardness tests of the material.
Examples of this are that HRC 50, HBW 480, and HV 500 are not the same hardness value. These are from various test methods.
It is helpful in the review of material certificates, heat-treatment reports, inspection reports, or drawing requirements. Provides an approximate value on another scale for comparison.
Rockwell to Brinell Conversion
Rockwell C values are frequently converted to Brinell when a requirement or material reference is provided in terms of Brinell hardness.
For instance, a heat-treated steel could be examined in HRC, and a material specification could include a range of Brinell values. By using the conversion table, two values can be compared.
Any conversion done should be in the range presented in the table. Do not assume an exact Brinell test result from an HRC measurement.
Rockwell to Vickers Conversion
Values of Rockwell can also be compared to Vickers. When a component has been previously tested in Rockwell, but another specification provides the hardness in HV, it is useful to use.
The conversion table is chosen based on the Rockwell scale used. HRC cannot be simply translated from HRB to HV, for instance. The scale should be the same as the conversion table.
Brinell to Rockwell Conversion
When the range of hardness and material being correlated is suitable, it is convenient to transform the Brinell number to the appropriate Rockwell scale.
This can be helpful in comparing incoming material records with CNC inspection needs. The converted number should not be called a Rockwell measurement.
Using Hardness Conversion Charts Correctly
The first things to note when using a conversion chart are:
- Find the reference hardness scale.
- Look at the material or material group to which the table pertains.
- Follow the guidelines for the appropriate target hardness scale.
- Keep within the hardness range listed in the table.
- Please note that the converted value is not a new test result; it is a conversion.
- Perform a conversion according to the standard provided for the task.
For example, if the result is 52 HRC, begin at the HRC column/row and move across to a required HBW/ HV value.
Why Converted Values Are Approximate
The converted hardness value is an approximation, but not a substitute for the testing of the material on the other scale.
Correlations among hardness scales are determined based on test data and may vary depending on the material, hardness range, test method, and condition of the material. This means, therefore, that two materials that have the same HRC value will not necessarily give the same results on another hardness scale.
Where a drawing or specification calls for HRC, HBW, or HV, the test method specified should be used as the final test for acceptance. Conversion should only be used for comparison and reference.
Hardness Conversion Chart
The following values are reference values for comparison, based on the relationships covered by ASTM E140. ASTM notes that hardness conversions are approximate and that the applicable table depends on the material and hardness range.
Rockwell C to Brinell
| Rockwell C (HRC) | Brinell (HBW) |
| 20 | 226 |
| 25 | 255 |
| 30 | 286 |
| 35 | 327 |
| 40 | 371 |
| 45 | 421 |
| 50 | 481 |
| 55 | 560 |
| 60 | 697 |
Rockwell B to Brinell
| Rockwell B (HRB) | Brinell (HBW) |
| 60 | 105 |
| 65 | 114 |
| 70 | 123 |
| 75 | 135 |
| 80 | 149 |
| 85 | 163 |
| 90 | 179 |
| 95 | 196 |
| 100 | 220 |
Rockwell C to Vickers
| Rockwell C (HRC) | Vickers (HV) |
| 20 | 238 |
| 25 | 272 |
| 30 | 302 |
| 35 | 346 |
| 40 | 392 |
| 45 | 446 |
| 50 | 513 |
| 55 | 595 |
| 60 | 697 |
Brinell to Vickers
| Brinell (HBW) | Vickers (HV) |
| 100 | 105 |
| 150 | 158 |
| 200 | 210 |
| 250 | 262 |
| 300 | 314 |
| 350 | 369 |
| 400 | 421 |
| 450 | 472 |
| 500 | 511 |
How to use the charts: Find the measured hardness in the first column and read across to the corresponding value. For example, a measured 50 HRC corresponds to approximately 481 HBW and 513 HV in the reference tables.
These values should not be used as a substitute for the specified hardness test. ASTM E140 states that converted values are approximate and should be used with discretion; the conversion relationship also depends on the material covered by the particular table.
Common Hardness Testing Problems
Hardness results can be wrong even when the material itself is within specification. In production inspection, the first things to check are the test surface, test position, machine settings, and repeatability of the readings.
Testing on an Unprepared Surface
It may be difficult to take the proper measurement for an indentation if the surface is rough or contaminated. Typical problem areas are heat treatment scale, rust, paint, plating, and deep machining marks.
However, when a Vickers indentation is recorded across a deep machining mark, there may be no clear indication or equal two diagonals. The HV value thus obtained may be subject to questioning.
The solution to this is to create a clean, flat test area that is appropriate for the method chosen. In order to have the right material condition for the test, remove only what is required.
Choosing the Wrong Hardness Scale
One frequent error is choosing a scale that is ‘common’. For instance, HRC is suitable for hardened steel, and HRB is for low-hardness materials. The result is not meaningful if the material falls outside the range of the selected scale.
Prior to conducting a test, always refer to the required scale found on the drawing, material specification, or inspection requirement. If another person is testing the same HRC, do not use an HRB or HV reading in place of an HRC requirement.
Testing Near an Edge or Previous Indentation
Indentation is important! The placement of a test near an edge, hole, corner, or other indentation may yield a different result due to the lack of support around the test.
This may occur on small CNC parts, where there is not much area to put the flat surface.
When more than one reading is needed, arrange the test points at the spacing specified by the appropriate standard. Avoid putting a second indentation next to the first.
Incorrect Test Load or Indenter
Each change of indenter or test force brings a change of test conditions. For instance, a Rockwell test cannot be made with the indenter or load of another scale.
Prior to beginning inspection, check:
- The hardness scale chosen was the selected one.
- Indenter type
- Test force
- Ensure that dwell or loading conditions are applied (if applicable)
- Machine settings
This check is especially important if the same hardness testing machine is used to test different materials or scales.
Inconsistent Hardness Readings
If three readings from one area are near each other, but others are far higher or lower than those in the same area, assume the higher or lower ones. If three readings are close together in one area, but others are much higher or lower in the same area, then assume the highest or lowest reading. Don’t take an average of all the numbers right away.
If so, first determine if the readings were on different surfaces, places, or under different material conditions. There can also be variations in hardness between the surface and the rest of the part after it has been heat-treated.
Hardness Testing Standards
Hardness testing is normally carried out to a recognized standard so that the indenter, test force, test procedure, and reporting method are controlled. This matters when a hardness result is being used for material acceptance or compared with a drawing requirement.
ASTM Hardness Testing Standards
ASTM publishes separate standards for the main hardness test methods. Common examples include:
- ASTM E18: Rockwell hardness testing
- ASTM E10: Brinell hardness testing
- ASTM E384: microindentation hardness testing, including Vickers and Knoop methods
- ASTM E140: Hardness conversion tables for comparing different hardness scales
These standards cover the test conditions and measurement requirements for their respective methods. ASTM E140 is particularly relevant when a hardness result needs to be compared with another scale.
ISO Hardness Testing Standards
ISO also has standards covering the common hardness methods, including:
- ISO 6506: Brinell hardness
- ISO 6507: Vickers hardness
- ISO 6508: Rockwell hardness
The applicable ISO standard sets the requirements for carrying out and reporting the corresponding test. The ASTM and ISO systems should not simply be treated as interchangeable references; the standard specified for the job should be followed.
YD Rapid combines material verification, hardness testing, and dimensional inspection with its CNC machining services for custom prototypes and low-volume parts.

Material Hardness Testing FAQs
What Is the Most Common Hardness Test?
Rockwell testing is commonly used for routine hardness checks because it is quick and gives a direct reading.
What Is the Difference Between Rockwell and Brinell Hardness?
Rockwell measures indentation depth, while Brinell measures the indentation diameter.
Which Is Harder, HRC or HB?
HRC and HB are different hardness scales. Their values should be compared using a recognized conversion table rather than by the numbers alone.
Can Rockwell Hardness Be Converted to Brinell?
A Rockwell value can be compared with an approximate HBW value using a hardness conversion table such as ASTM E140.
Can Rockwell Hardness Be Converted to Vickers?
An HRC value can be compared with an approximate HV value using a suitable conversion table.
What Hardness Test Is Best for Thin Materials?
Vickers testing is commonly used for thin sections because the indentation can be kept small.
What Hardness Test Is Best for Large Metal Parts?
Brinell testing is commonly used for large castings, forgings, and heavy metal sections where a larger indentation is acceptable.
Does Hardness Affect CNC Machining?
Yes, material hardness can affect cutting force, tool wear, and machining conditions, particularly when working with hardened materials.
Is Hardness the Same as Strength?
No, hardness measures resistance to indentation, while strength describes how a material responds to applied loading.
Conclusion: Choosing the Right Hardness Test
There is no single hardness test that suits every CNC part. Rockwell, Brinell, and Vickers use different indenters, loads, and measurement methods, so the test needs to match the material and the part being inspected.
For a practical selection:
- Rockwell: a good choice for routine checks on suitable steel and metal parts where a fast reading is needed.
- Brinell: useful for larger castings, forgings, and sections where a larger indentation is acceptable.
- Vickers: useful for thin sections, small test areas, and localized hardness checks.
The material hardness range, part thickness, available test area, surface condition, and required hardness scale all affect the choice. A test that works well on a large steel block may not be suitable for a thin CNC-machined feature.
Conversion charts can help when one report gives HRC, and another gives HBW or HV, but the converted value is only an approximate equivalent. If the drawing specifies a particular hardness method and scale, that method should be used for final acceptance.
For CNC production, hardness is only one part of the material requirement. YD Rapid can help review material grade, hardness, or heat-treatment requirements, CNC machining, and inspection needs together before production. Share your part drawing or CAD file to discuss the manufacturing requirements and get a production quote.