
Quality Assurance
Quality is built into every step of production — from material incoming inspection to final dimensional checks before shipment.Every part is inspected to ensure it meets drawing requirements and required tolerances.
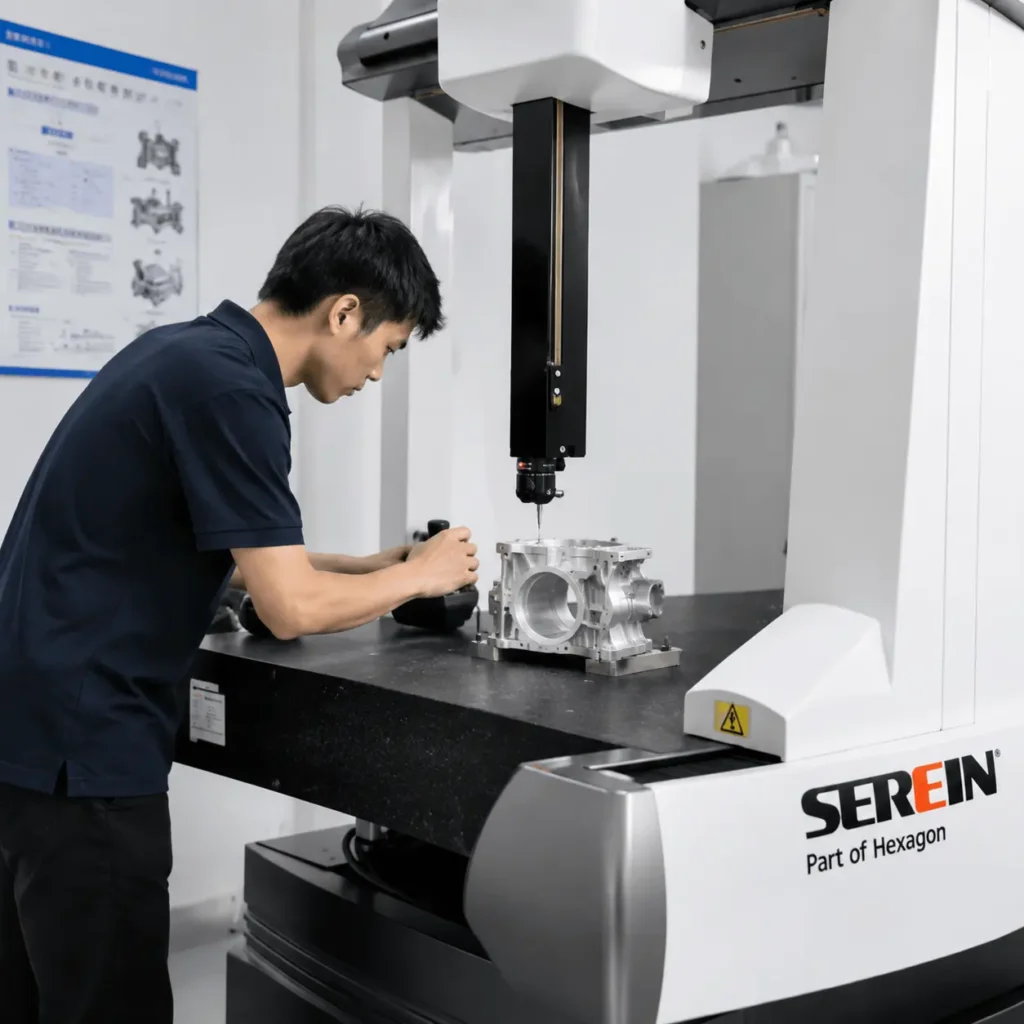
Quality Management System
Quality Management System for Precision Manufacturing
Quality control is applied throughout the entire manufacturing process, not just at the final stage.
Inspection covers CNC machining, sheet metal fabrication, and other production processes to ensure consistent results across all orders.
The system includes:
- Incoming material inspection
- In-process dimensional checks
- First article inspection (FAI)
- Final inspection before shipment
- Full traceability for key components
All inspections are performed using calibrated equipment and documented according to internal quality standards.
Ready to Start Your Next Manufacturing Project?
Why Quality Control Matters
Why Quality Control Matters in CNC Manufacturing
Small deviations can affect assembly, function, and long-term performance.
To avoid this, inspection is applied at every stage of production instead of relying only on final checks.
This helps ensure:
- Stable and consistent part quality
- Early detection of manufacturing issues
- Reduced rework and production risk
- Reliable batch-to-batch repeatability
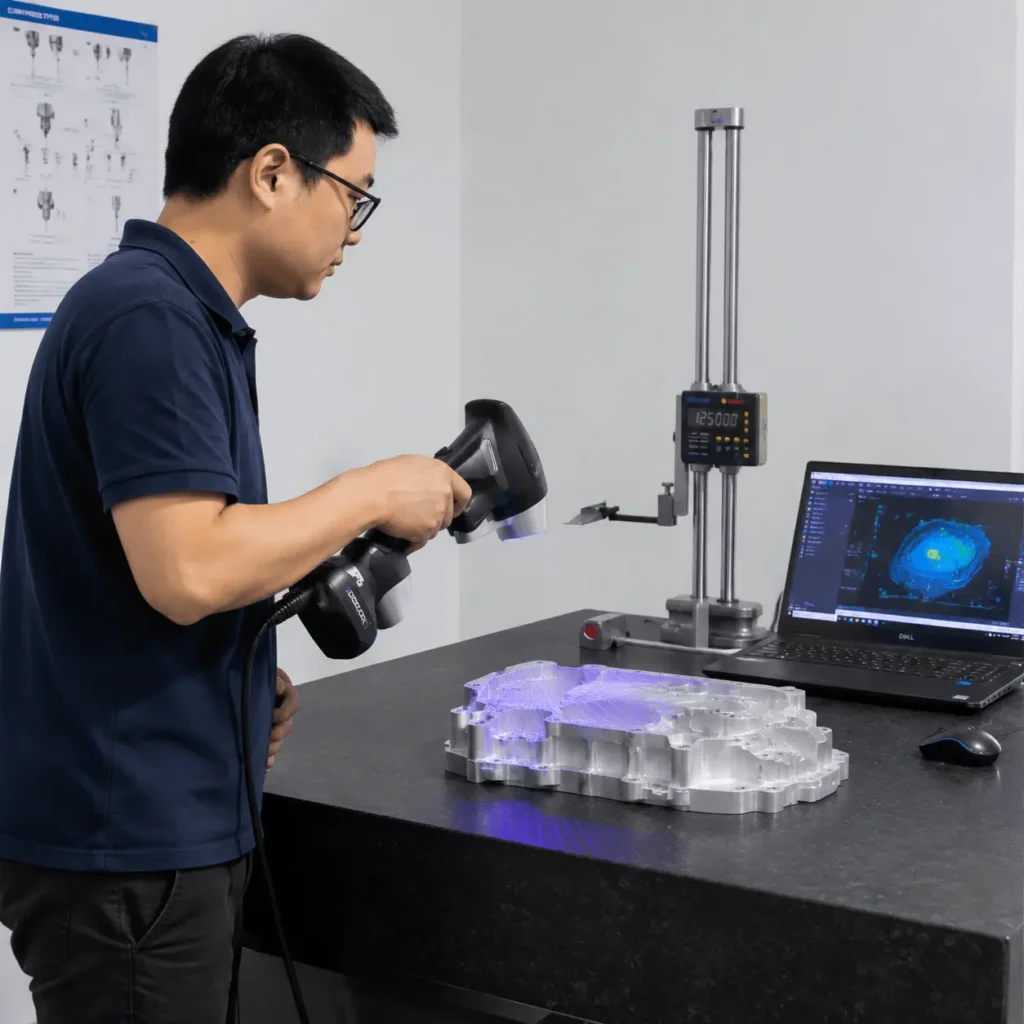
Inspection Process
Inspection Workflow
1. DFM Review
Drawings and tolerances are checked before production starts.
2. In-Process Inspection
Critical dimensions are monitored during machining or fabrication.
3. First Article Inspection
Initial part is fully checked before mass production.
4. Final Inspection
Finished parts are verified against technical drawings.
5. Packaging Check
Each order is checked again before shipment to ensure protection and accuracy.
Equipment
Precision Inspection Equipment
We use professional measurement tools to ensure accuracy:
- Coordinate Measuring Machine (CMM)
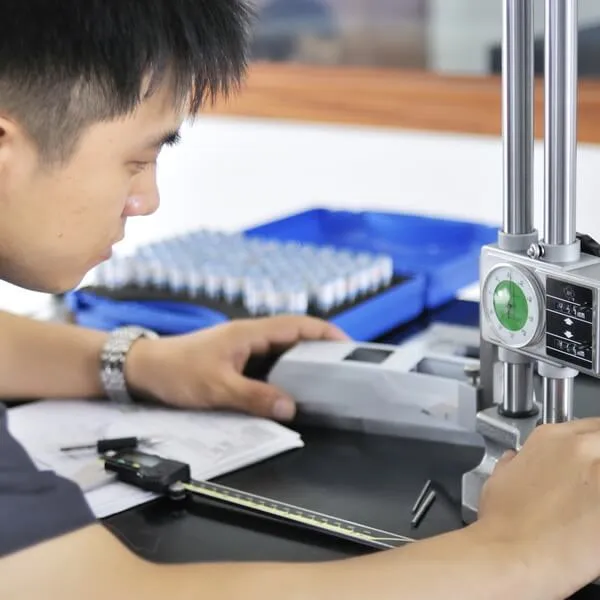
- Height gauges and micrometers
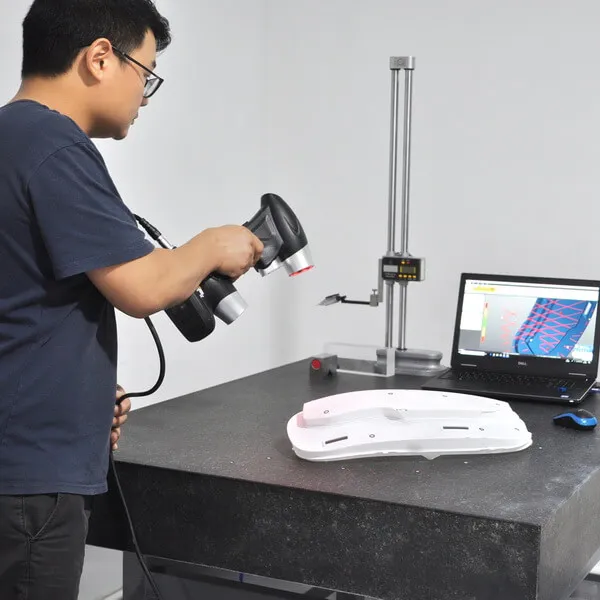
- Optical inspection tools
- Surface roughness testers
- Standard gauges for production verification
All equipment is regularly calibrated to ensure measurement reliability.
What inspection standards do you follow?
We follow ISO 9001-based quality management principles combined with internal engineering standards. Every part is inspected according to drawing requirements, tolerances, and customer specifications.
Do you inspect every part or just random samples?
It depends on the order type. For prototypes and small batches, we inspect 100% of parts. For larger production runs, we apply a combination of in-process inspection, first article inspection, and sampling final inspection.
What is First Article Inspection (FAI)?
FAI is a full inspection of the first produced part before mass production begins. It ensures all dimensions and requirements are correct before continuing the batch.
What equipment do you use for inspection?
We use professional measurement tools including CMM (Coordinate Measuring Machine), micrometers, height gauges, surface roughness testers, and calibrated go/no-go gauges.
How do you ensure consistency in mass production?
We use standardized process control, in-process inspections, and documented quality procedures to ensure every batch matches approved samples and drawings.
Can you provide inspection reports?
Yes. We can provide full inspection reports, including dimensional inspection data and material certificates upon request.
What happens if a part is out of tolerance?
Any non-conforming parts are immediately isolated, reviewed by the engineering team, and reworked or remade before shipment.
Do you inspect raw materials before production?
Yes. All incoming materials are checked for grade, size, and surface condition before machining or fabrication begins.
How do you handle complex or tight tolerance parts?
We apply stricter in-process checks, additional inspection steps, and use high-precision measuring equipment like CMM for critical dimensions.
Is your quality control suitable for prototype projects?
Yes. Prototype projects usually require 100% inspection to ensure design validation before moving to mass production.
Do you track parts during production?
Yes. We maintain traceability for key parts and batches, especially for critical or high-precision components.
Can you meet customer-specific inspection requirements?
Yes. We can follow customer-defined inspection plans, documentation formats, and quality standards upon request.
How do you package inspected parts?
After final inspection, all parts are cleaned, protected, and packaged according to part type to prevent damage during shipping.
Ready to Start Your Next Project?
Send us your drawings and we’ll review manufacturability and provide feedback within 24 hours.
- DFM Feedback
- Fast Response
- Expert Support